
As the Yonge Office project moved from structure to architectural detailing, our focus turned to the materials that define the building’s character and the occupant’s experience. Beyond providing performance and durability, the selected finishes were intended to express the building’s construction honestly, support long-term sustainability, and create comfortable, welcoming interior spaces. Every finish was considered not only for its visual qualities, but also for its environmental impact, lifecycle performance, and constructability.
Exposed Mass Timber
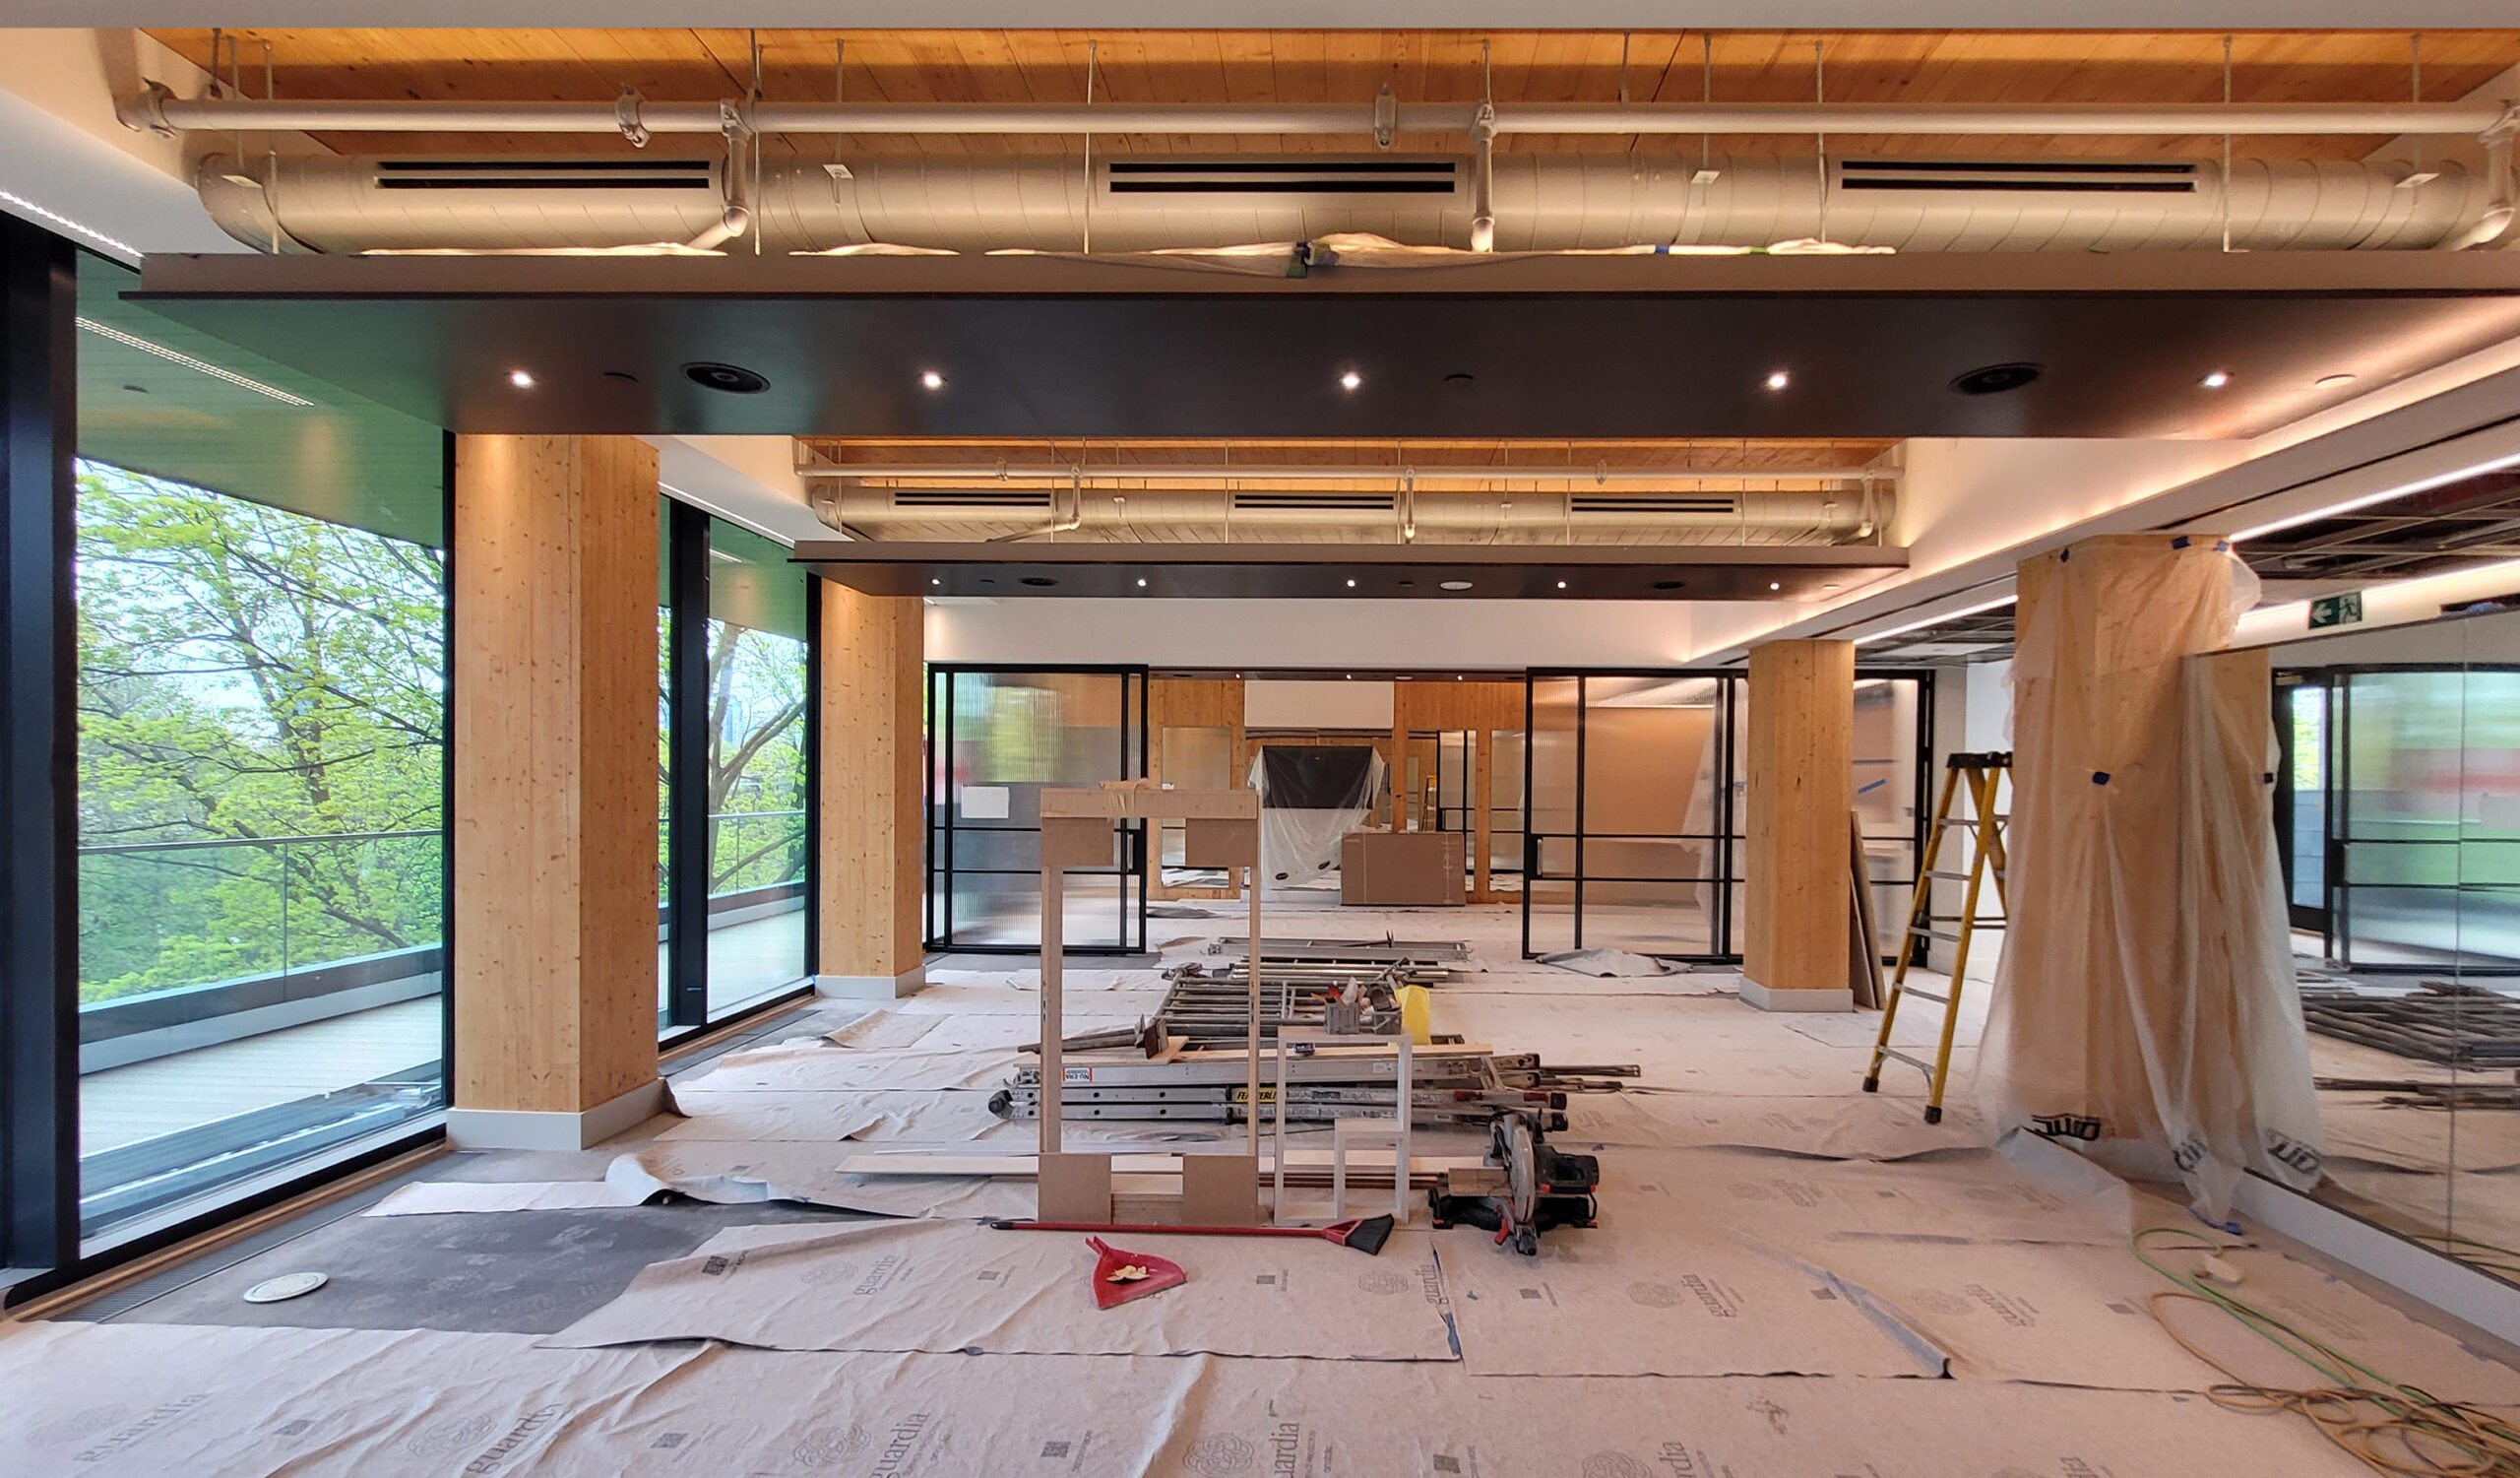
One of the defining architectural features of the project is the decision to leave much of the Cross-Laminated Timber (CLT) structure, an engineered mass timber panel, exposed throughout the interior. Rather than concealing the structural system behind conventional finish materials, the timber serves as both structure and finished architectural surface.
This approach celebrates the craftsmanship of the building while reducing the need for additional finish layers, such as gypsum board, suspended ceilings, and interior paint. The result is a more authentic articulation of construction, allowing occupants to understand how the building is assembled while revealing the natural beauty of the material itself.
Beyond its architectural expression, exposed timber supports the principles of biophilic design by strengthening occupants’ connection to natural materials. Research has shown that natural wood interiors can promote comfort, reduce stress, and strengthen connection to nature. The warmth, texture, and natural variation of the timber create inviting, human-scaled spaces while showcasing the craftsmanship of the building.
Material Selection
Material selection prioritized long-term performance alongside architectural quality. Exposed timber offers a timeless finish that requires less maintenance than conventional painted surfaces while reducing the quantity of additional finish materials required throughout the building.
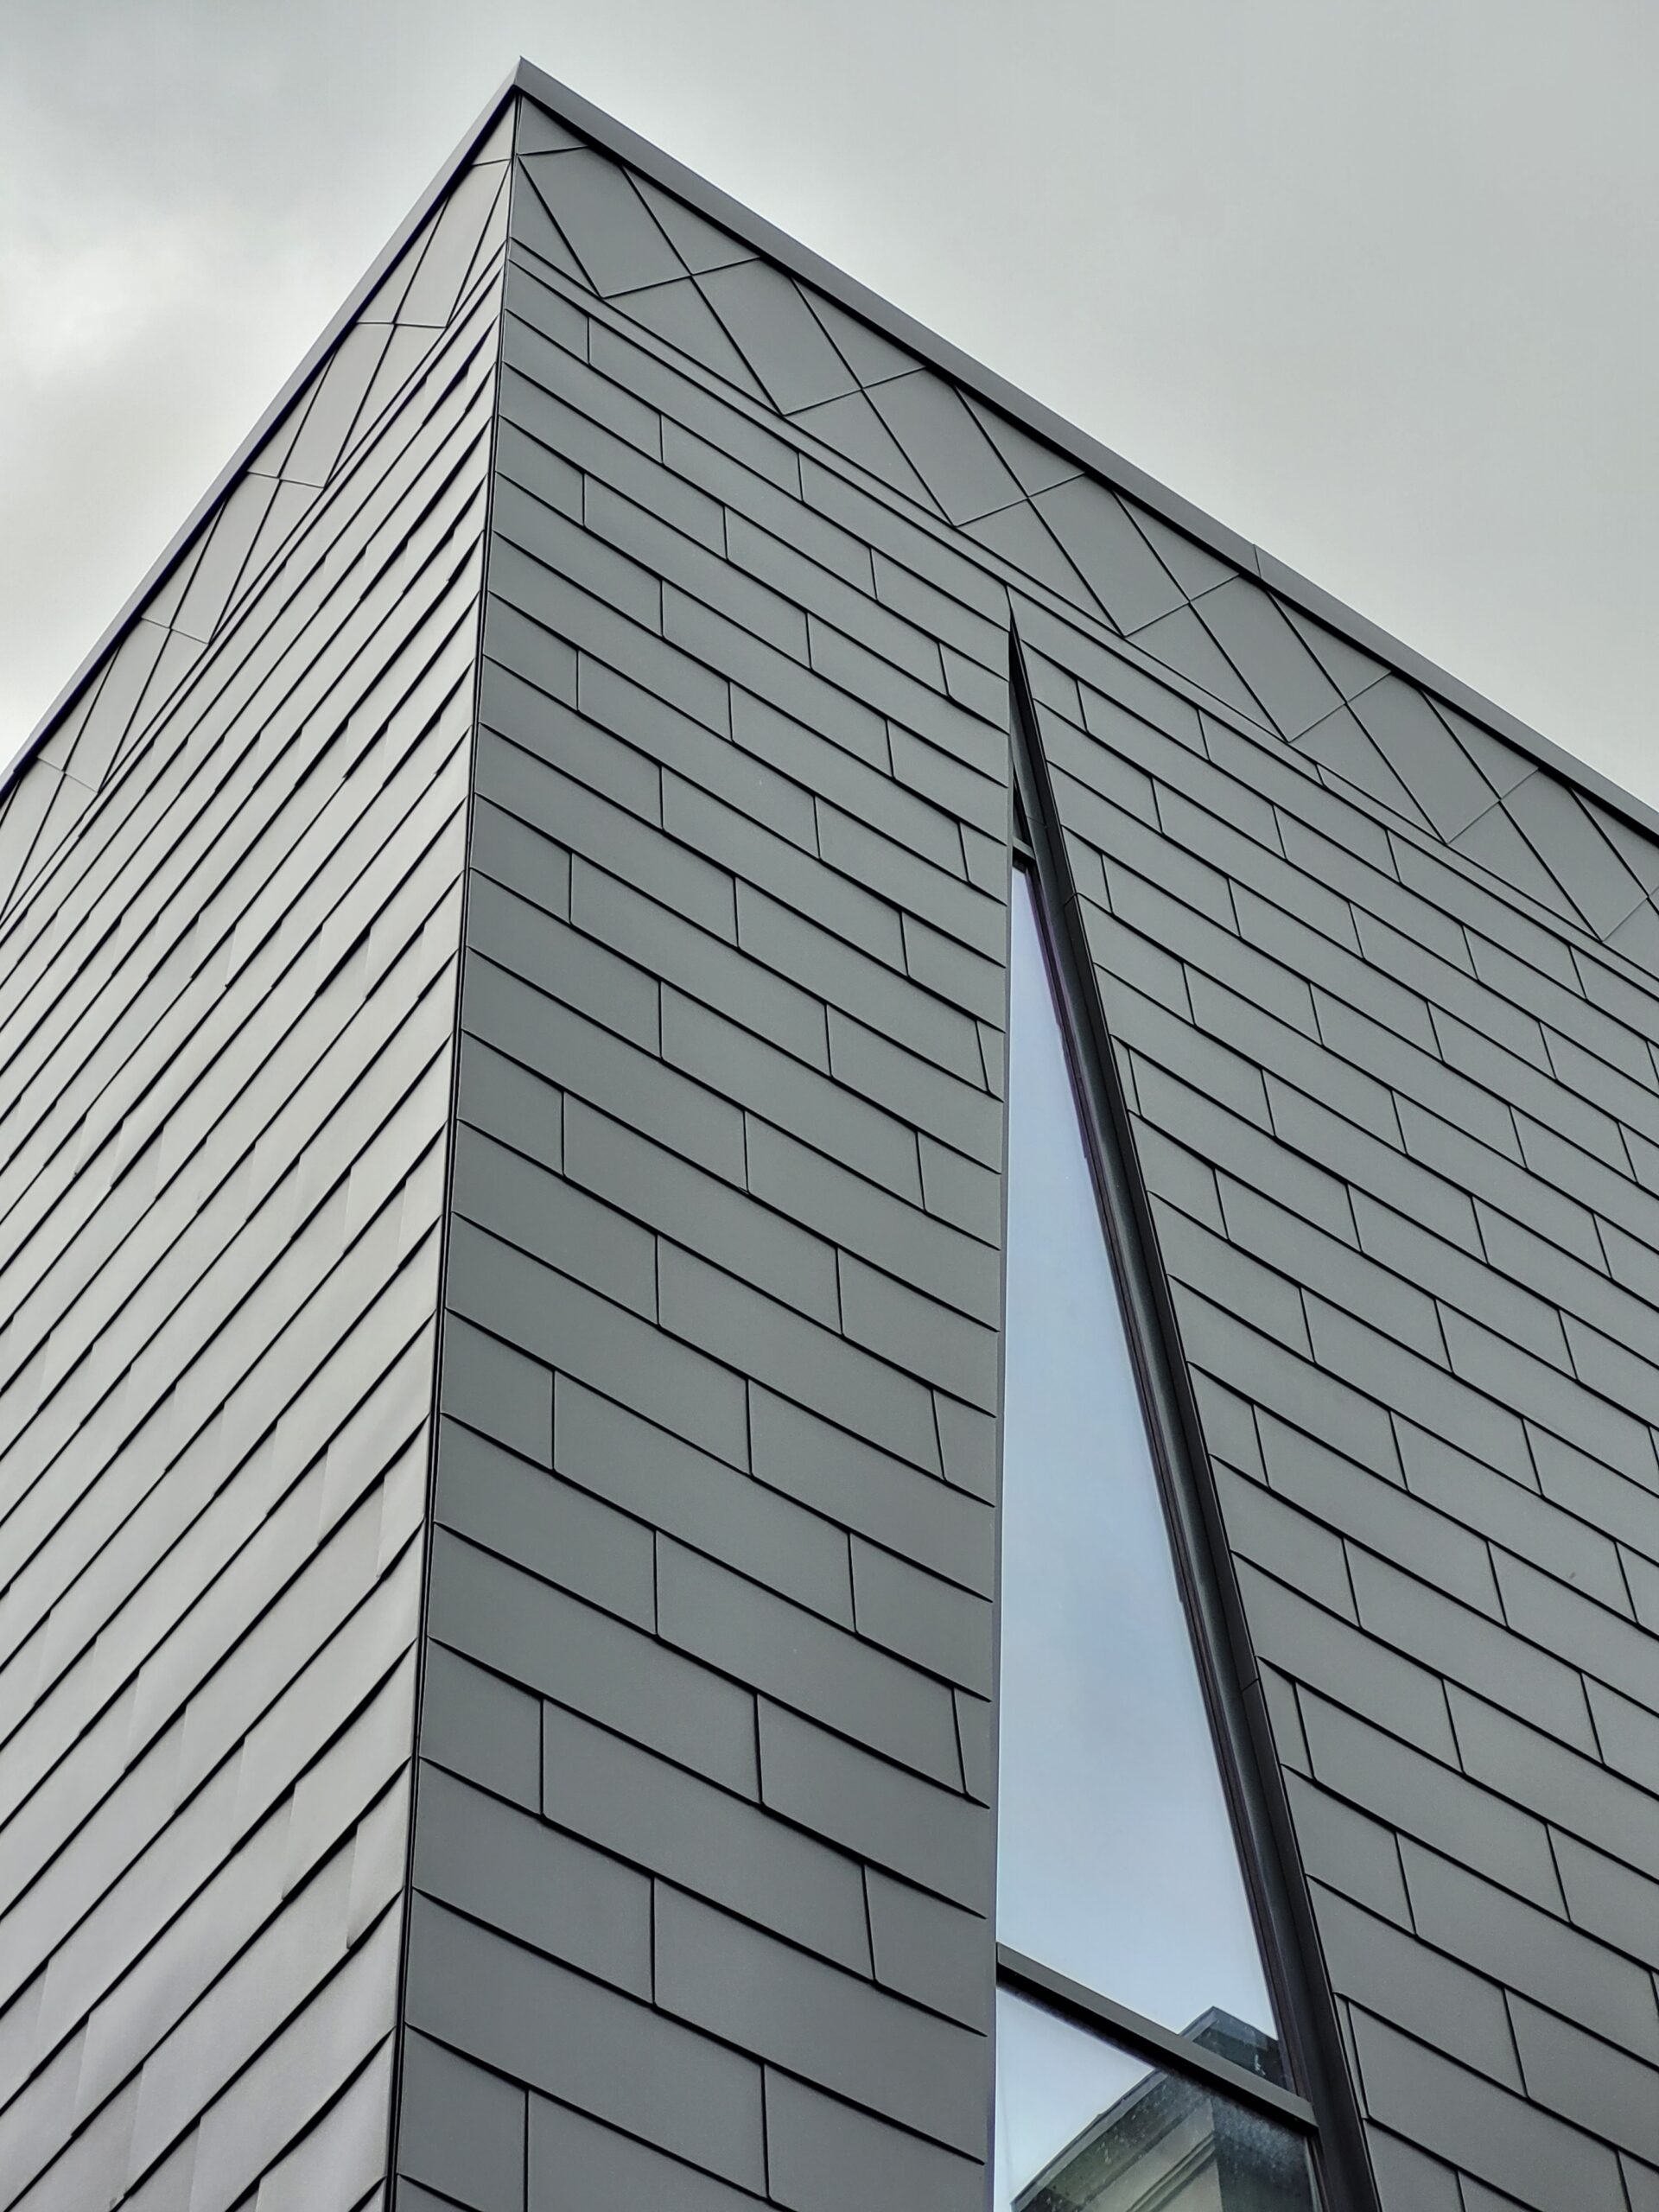
Exterior materials, including the prefinished metal cladding, were similarly selected for durability, recycled content, and manufacturer-supported warranties, ensuring both lasting performance and reduced lifecycle impacts.
Collaboration Through Construction
Maintaining design quality required close collaboration throughout construction. Dewson Architects remained actively involved during shop drawing review, working closely with contractors and fabricators to refine details, improve constructability, and preserve the project’s architectural intent.
One example was the coordination of the metal cladding panels. By optimizing panel dimensions to align with standard coil stock sizes, the team minimized material waste while maintaining the desired façade composition. Although metal cladding carries a higher embodied carbon footprint than some alternatives, its high recycled content, long service life, and reduced material waste helps lower its overall environmental impact.
Integrated Performance
Because the exposed CLT functions as a finished architectural surface, careful coordination of fire protection, acoustics, lighting, and building services was incorporated from the earliest stages of design. This integrated approach ensured the timber remains a defining architectural feature while meeting the project’s technical and performance requirements.
An Honest Architectural Expression
“The best materials are those that can perform more than one role,” says Bill Dewson. “At Yonge Office, the structure itself becomes the finish. By exposing the mass timber, we’re reducing unnecessary materials while creating spaces that feel warmer, healthier, and more connected to the way the building is actually made.”
From initial concept through design development, material selection, and construction administration, every decision was guided by a commitment to performance, sustainability, and design excellence. After years of planning, collaboration, heritage restoration, and construction, the project stands as a testament to the value of an integrated design process. We look forward to seeing Yonge Office become a lasting addition to Toronto’s architectural landscape when it opens this September.