
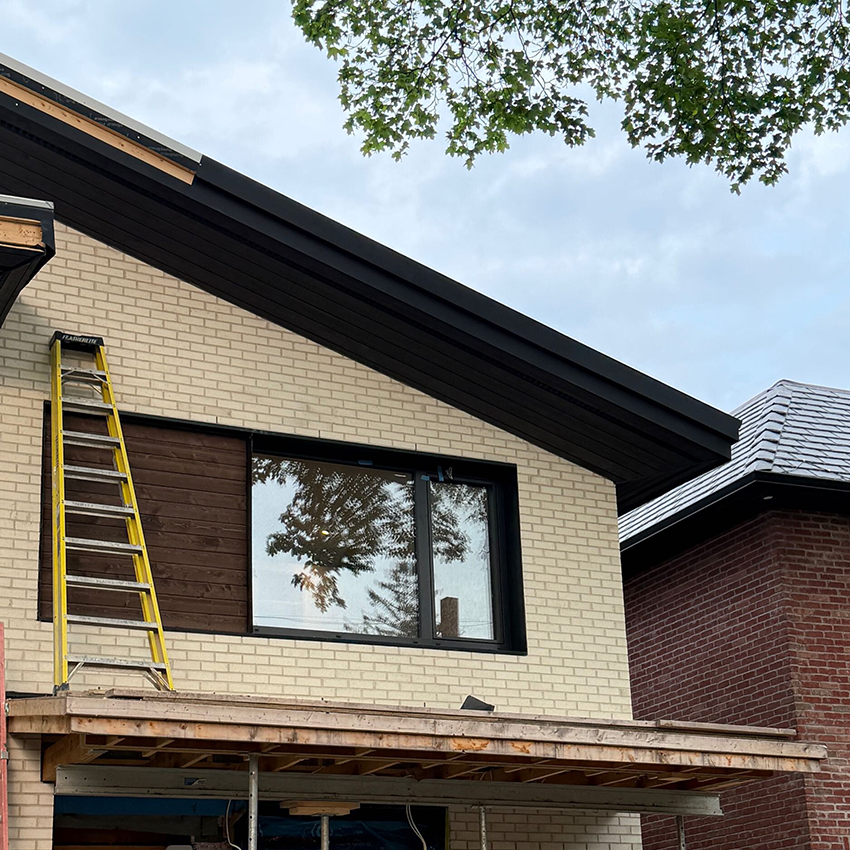
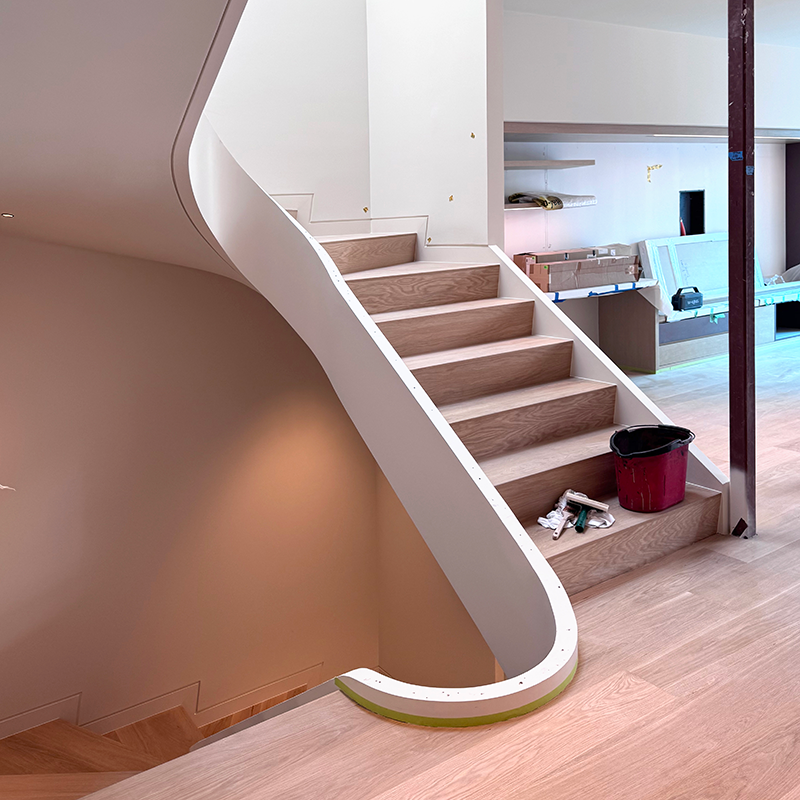
As the Yonge Office project moved from structure to architectural detailing, our focus turned to the materials that define the building’s character and the occupant’s...
Read more
6. Yonge Office – Building Enclosure and Systems
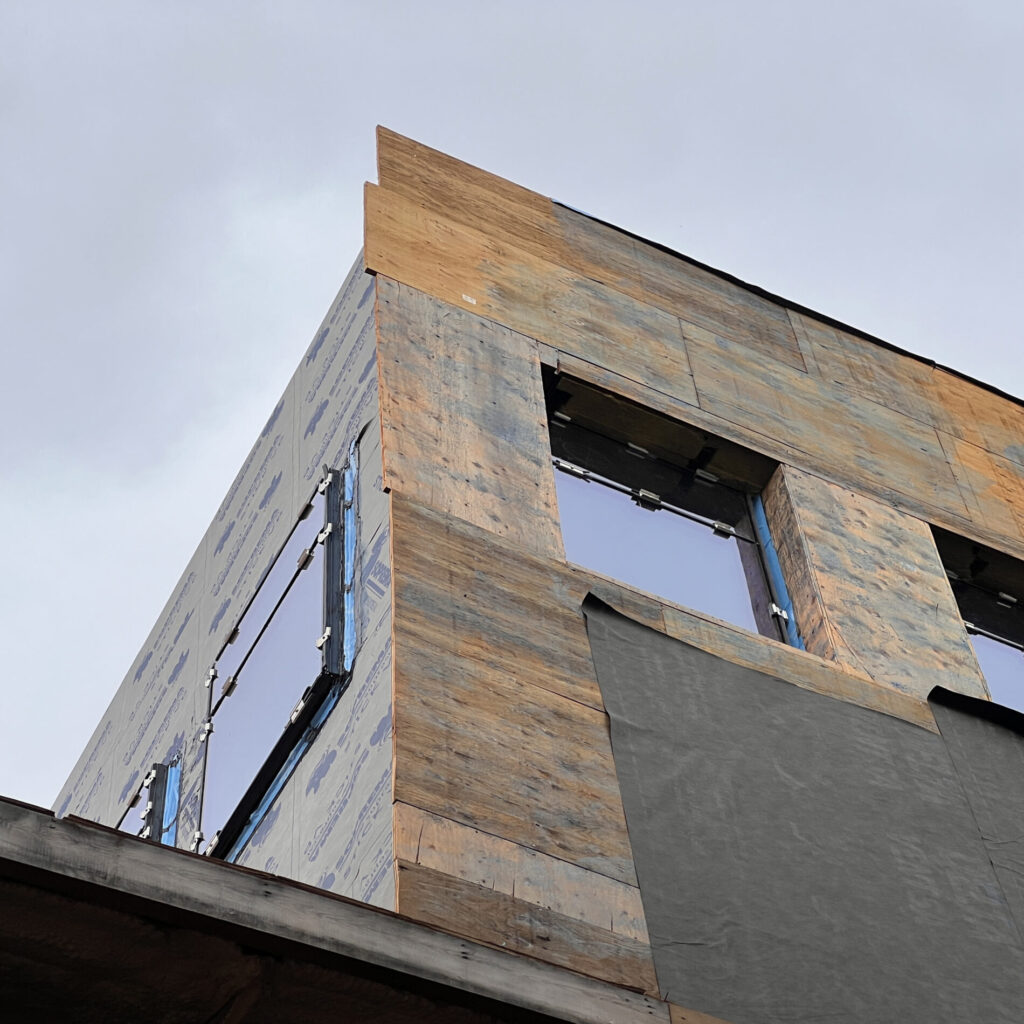
As the Yonge Office project advanced into detailed design and construction, our attention shifted to the systems that define how the building performs. Beyond its...
Read more
5. Yonge Office – An Adaptive Transformation
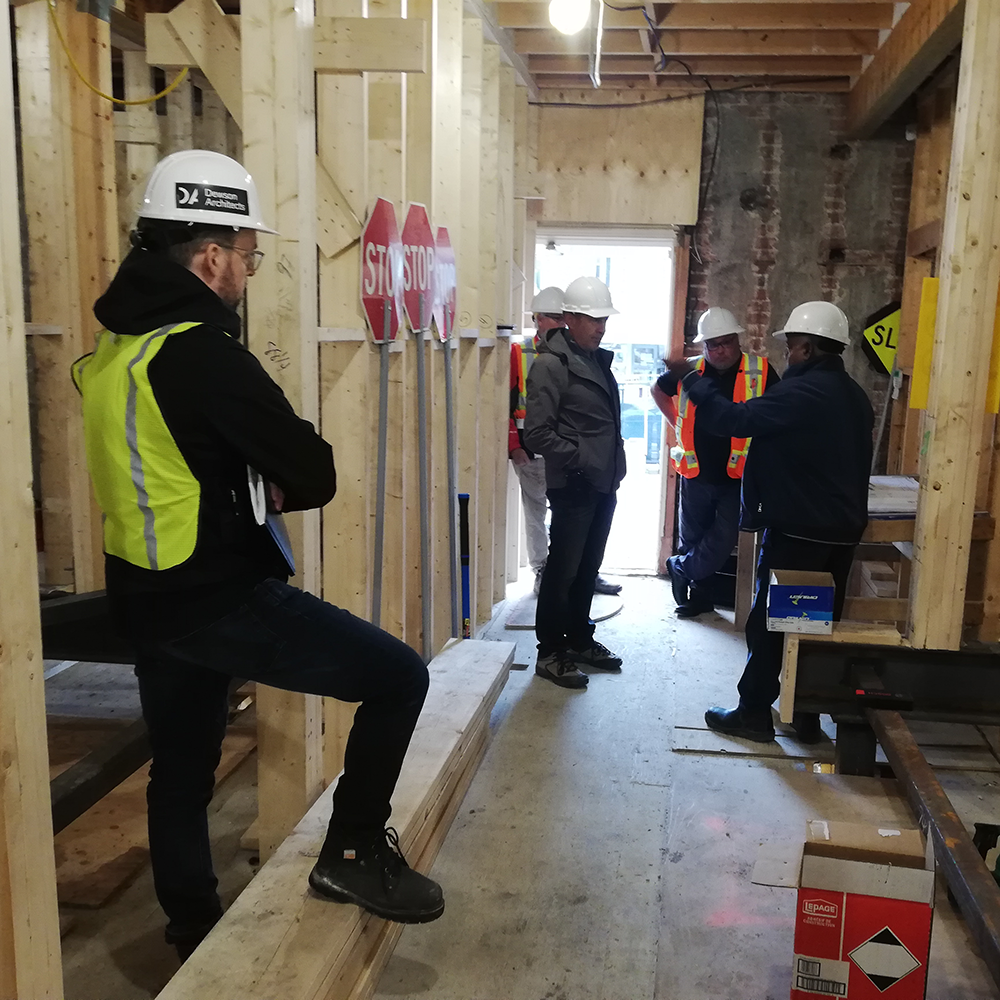
Building on the site’s evolution outlined in earlier chapters, the Yonge Office project began with a defining decision: the deteriorated post-war addition, preserve and restore...
Read more
4. Yonge Office – The Addition
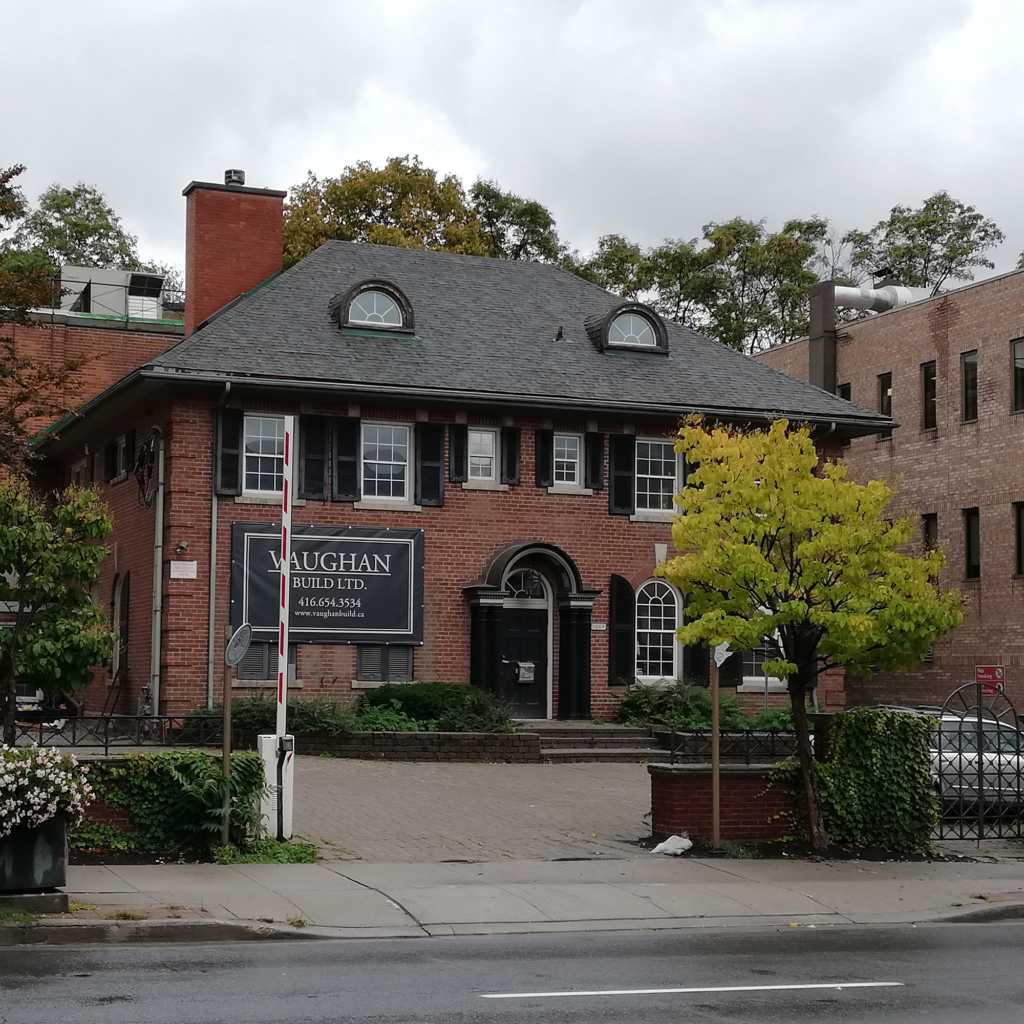
The original addition to the building was constructed shortly after the Second World War and served primarily as office space. Like many buildings from that...
Read more
7. Leaside House – Project Closeout
Every project brings its own cadence, shaped by coordination, craftsmanship, and adaptability. For the Leaside home, construction unfolded as a smooth, well-coordinated process, guided by...
Read more
6. Leaside House – Building Finishes
Our focus now shifts to the finishes, an opportunity to not only enhance the homeowners’ style but also create beautiful aesthetics that add durability and...