Skip to content

Projects

  • All
  • Commercial
  • Cottages
  • Heritage
  • Houses
TSR-PHOTO 1 + THUMBNAIL


Toronto Sustainable Residence

21060-PROJECT THUMBNAIL

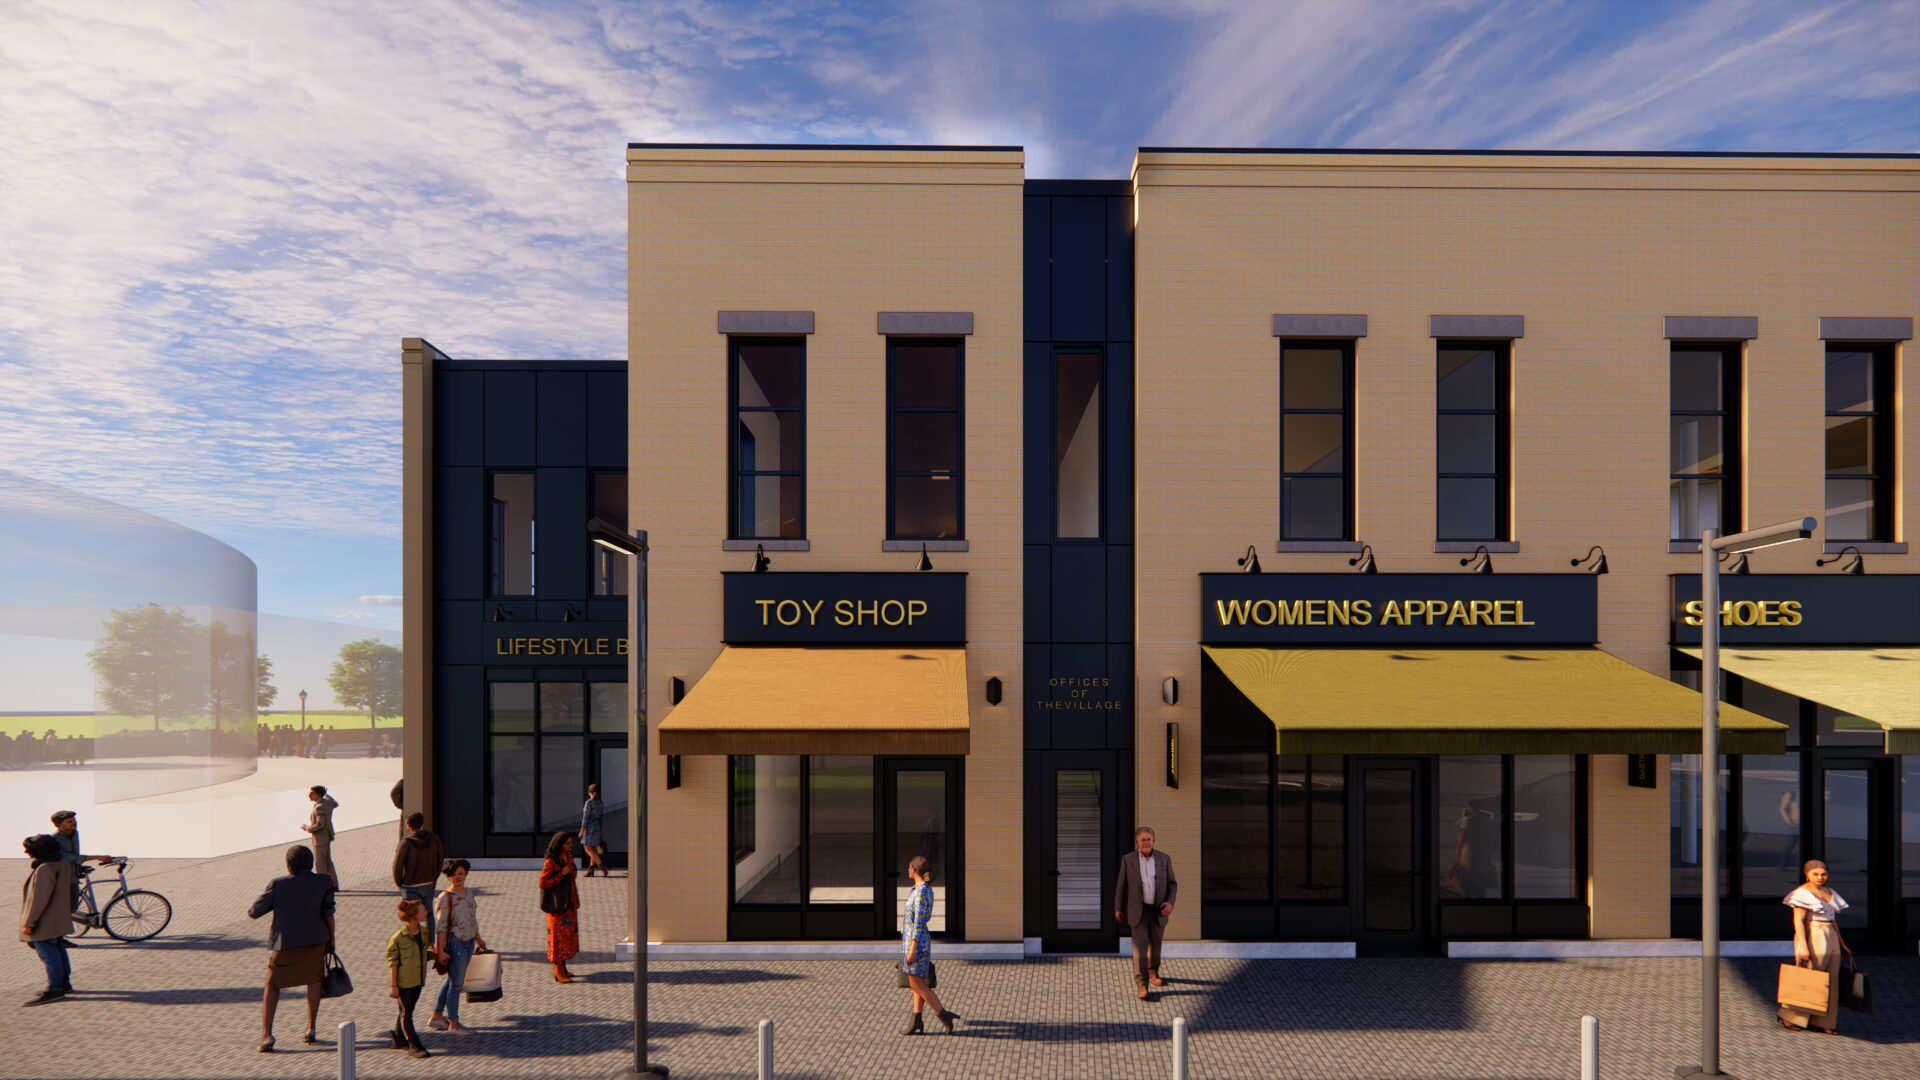
Shops at Clayfield Commons

19036-PROJECT THUMBNAIL

Yonge Office

240129-Project Thumbnail

Eugenia Lakehouse

1519-BG-01_exterior

Meadowcrest House

1242-BG-01_Front-porch-sunset

Lake Rosseau Cottage II

1664-ForestHill-02_Exterior

Forest Hill House

17075-BG-05_front straight dusk


Don River House

Recognition header background_0914-BG-01_ground floor

Farnham House

1615-BG-01_Exterior street view dusk


Mass Timber Prototype

1344-BG_01-master bedroom


Magnolia House

9908-BG-09_Exterior

Burritts Island Cottage

1233-BG-01_Exterior

Sharbot Lake Cottage

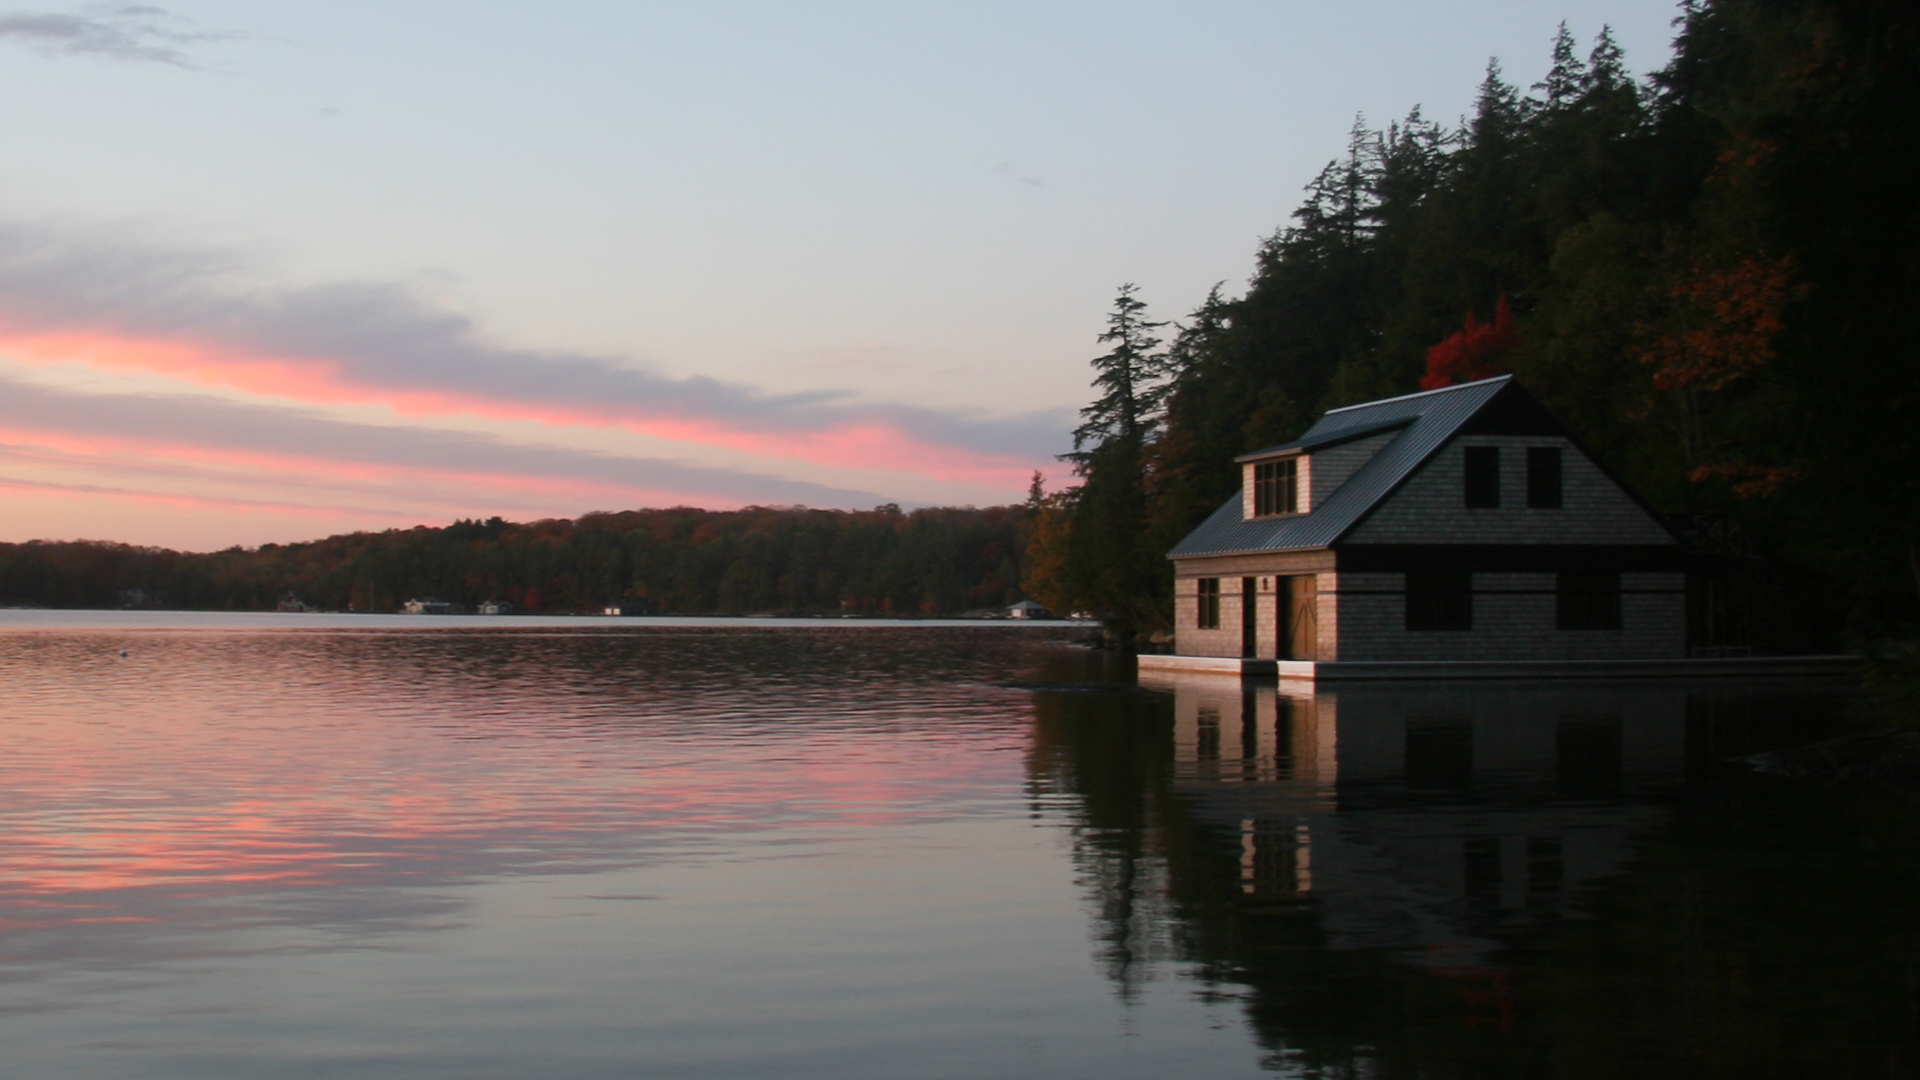
03_beautiful_0650-BG-01_boathouse sunset

Lake Joseph Cottage

21059-Highland-01

Highland House

17008-BG-01_rear

Hillsdale House

01_tailored_1028-BG-01_Exterior

Maple House

1694-Sheppard-01_Exterior

Sheppard Mixed-Use

0614-BG-01_back-side-exterior

Redstone Lake Cottage

0220-BG-01_exterior back patio

Lake Rosseau Cottage I

0110-BG-01_view from water

Island 347 Cottage

1105-BG-01_Exterior


Regal House

0735-BG-05_front door

Woodlawn House

0415-BG-01_front patio view

Annex Loft

1447-BG_01-Full exterior

Prince Edward County Studio

1317-BG-01_Interior-living-room

Sherbourne House

1144-BG-01_front elev

Thornwood House

0423-BG-01_front close up

Isle of Pines Cottage

1321-BG-01_Interior-kitchen

Pricefield House


0611-BG-01_night street

Bay Retail

Load More
Facebook-f Instagram Linkedin Houzz Youtube Pinterest
  • Sustainability
  • Projects
  • Studio + Services
  • News + Recognition
  • Insights
  • Contact
  • Sustainability
  • Projects
  • Studio + Services
  • News + Recognition
  • Insights
  • Contact
  • 416.966.6635
  • info@dewson.com
  • 174 Bedford Road, Suite 200 Toronto, ON
    M5R 2K9
Facebook Instagram Linkedin Houzz Youtube Pinterest